
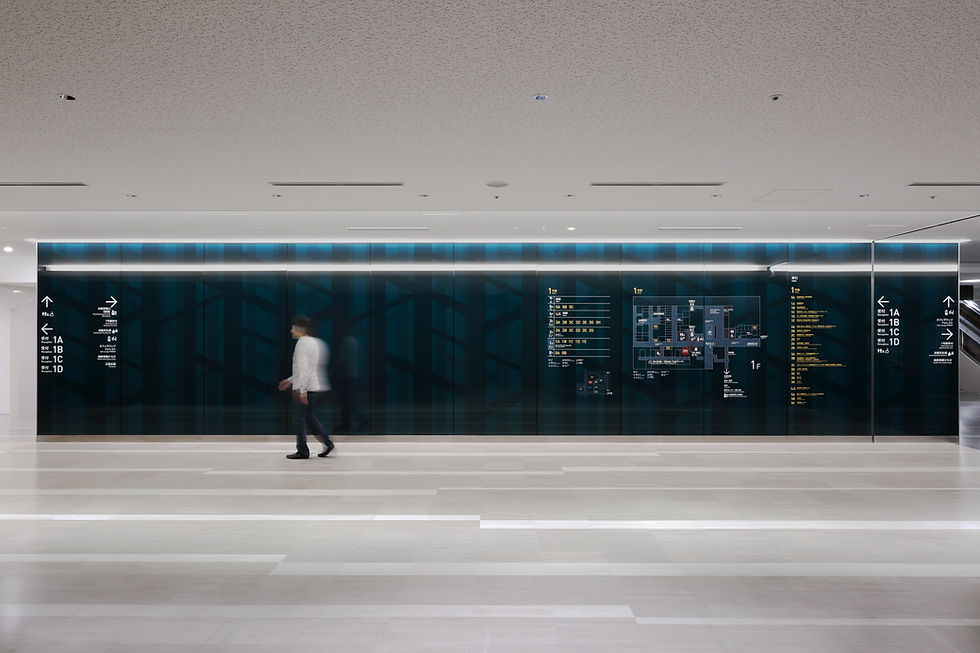
慶應義塾大学病院1号館
Keio University Hospital
KEIO Forest
慶應義塾大学病院は都心にありながら、新宿御苑や神宮外苑などの緑に囲まれた豊かな立地にあり、
その施設背景から『慶應フォレスト(慶應義塾の杜)』というデザインコンセプトで計画は進められた。
衛生的観点から緑を持ち込みづらい院内に木々を模したグラフィックパターンや色彩で擬似的な杜を表現し、
それを場所性を示すコードに昇華し展開することで杜の中の病院をつくった。
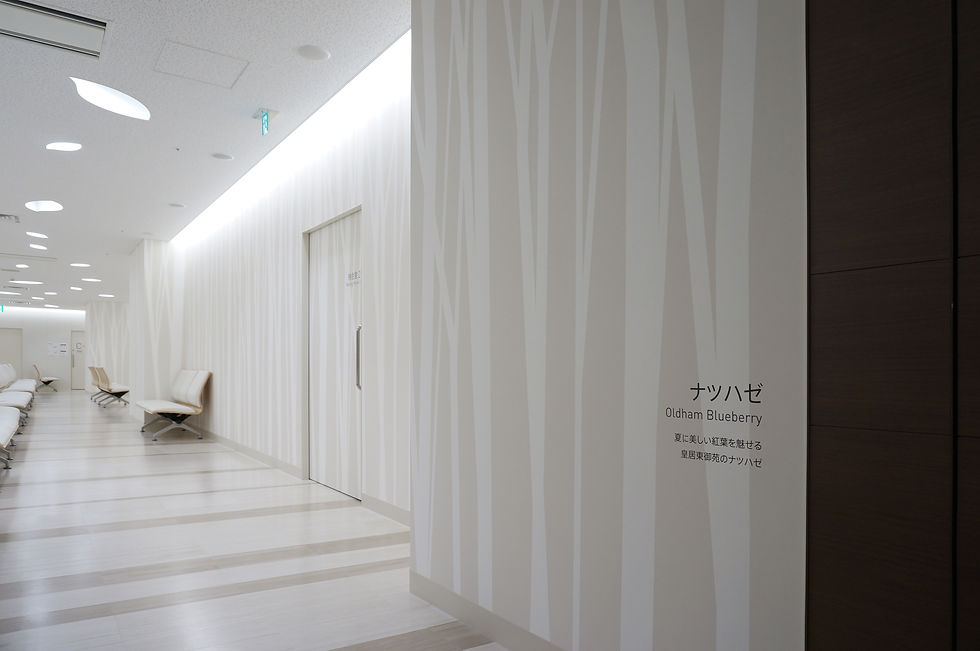
外来エリアの受付に、「新宿御苑のサクラ」や「神宮外苑のイチョウ」というコードを設け、
それを杜の小径と見立てた中待合の壁面に展開することでブロックの領域を緩やかに示しながら退屈な待合空間に彩りを与えた。
スタッフエリアは東・西・南のエリアに分かれており、そのエリアのテーマカラーをそれぞれに設定し場の顕在化を高めた。
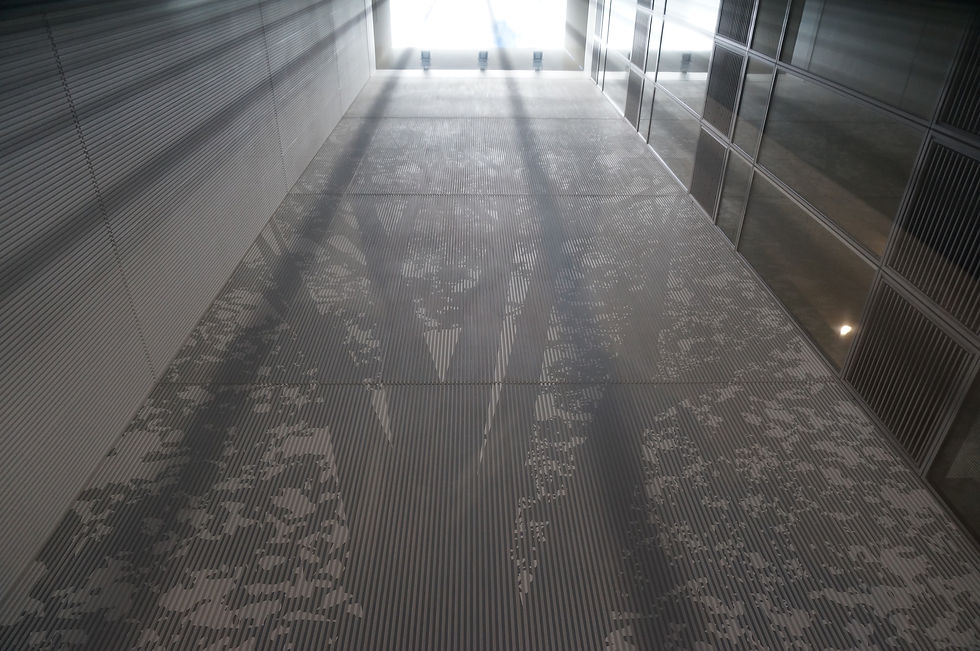
病棟階のスタッフエリアには、4層のフロアを貫く光庭が東西にひとつずつあり、
病院のシンボルツリーであるケヤキとタイサンボクをそれぞれの光庭のリブコンクリートの凸面と手前のガラスの2層レイヤーのストライプが重なり、木漏れ日のきらめきを感じるようなグラフィックを表現し、24時間稼働する病棟スタッフへの安らぎを与える空間演出をおこなった。
KEIO Forest
Despite being located in the heart of Tokyo, Keio University Hospital is surrounded by abundant greenery, including Shinjuku Gyoen and Jingu Gaien. Drawing on this unique setting, the project was developed around the design concept of “KEIO Forest,” envisioning the hospital as a forest of Keio.
Because introducing actual greenery into a hospital is difficult from a hygiene perspective, graphic patterns and colors inspired by trees were used to create a sense of a forest within the interior. These elements were then developed into a visual coding system that conveys a sense of place, creating the experience of a hospital within a forest.
At the reception areas of the outpatient department, codes inspired by “the cherry blossoms of Shinjuku Gyoen” and “the ginkgo trees of Jingu Gaien” were established. These codes were extended across the walls of the waiting areas, envisioned as pathways through the forest. In addition to gently defining the boundaries of each zone, the graphics bring color and character to what could otherwise be a monotonous waiting environment.
The staff areas are divided into three zones—east, west, and south—with a distinct theme color assigned to each area to make the identity of each zone more apparent and intuitive.
On the ward floors, the staff areas are connected by two light courts running through four levels, one to the east and one to the west. The hospital’s symbolic trees—the Japanese zelkova and southern magnolia—are represented through layered graphic elements. The convex surfaces of the ribbed concrete walls and the two-layered stripes of the glass in front overlap to create an image reminiscent of sunlight filtering through foliage. This graphic treatment brings a sense of the forest into the space, providing a moment of calm and relief for ward staff working around the clock.






慶應義塾大学病院1号館
Keio University Hospital
クライアント
慶應義塾
所在地
東京都
竣工年
2018
ディレクション
渡辺 太郎
デザイン
渡辺 希理子
建築設計
株式会社 竹中工務店
サイン施工
撮影
竹中写真事務所 竹中 研二
賞
SDA賞 銀賞
Client
Keio University
Location
Tokyo
Comleted
2018
Direction
Taro Watanabe
Design
Kiriko Watanabe
Architect
Takenaka Corporation
Sign Contractor
Photographer
takenaka photo office, Kenji Takenaka
Award